Vision and Resistance

How the MuseumsQuartier Changed Vienna
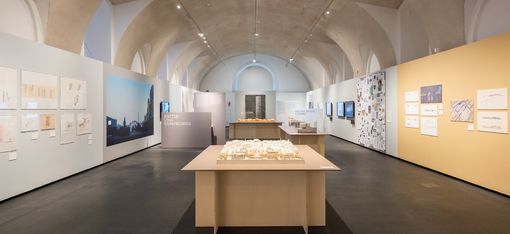
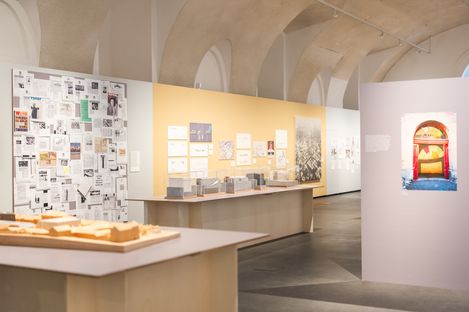
Exhibition room with high vaulted ceilings, multiple display panels on the walls, and a model on a table in the center
Exhibition view of “Vision and Resistance,” MQ Freiraum, 2026 © MuseumsQuartier Wien, Photo: Thomas Meyer

To mark its 25th anniversary, the MuseumsQuartier looks back on its success story. The Second Republic’s largest cultural construction project has polarized opinion like few others, while at the same time transforming the city of Vienna.

The road to the opening of today’s MuseumsQuartier Wien was a long and turbulent one. What is now regarded as one of Europe’s largest arts and culture complexes emerged from decades of discussions, political shifts, architectural visions and media debates that went far beyond questions of design.

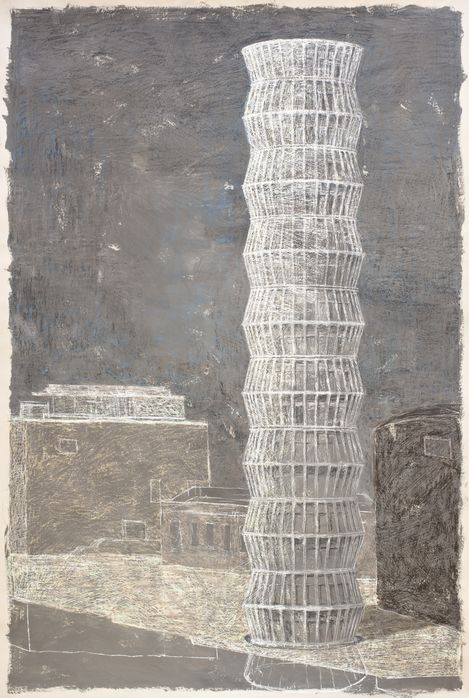
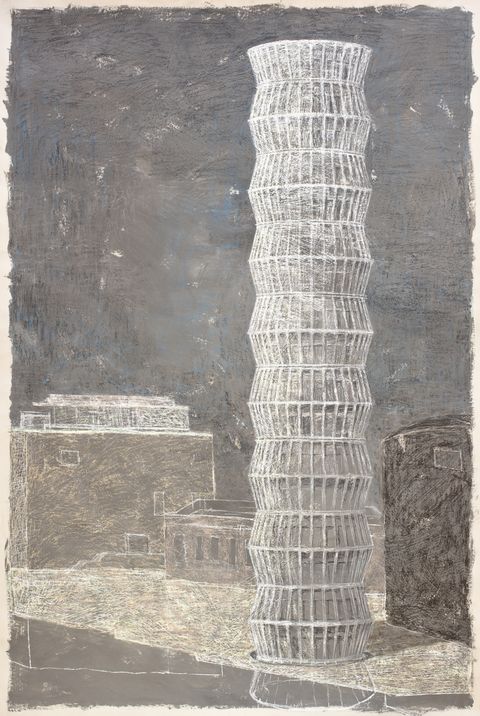
The exhibition ‘Vision and Resistance’ at MQ Freiraum explores this eventful history. It tells the story of bold designs, public controversies and a project that was renegotiated on several occasions and repeatedly teetered on the brink of failure. The planned reading tower, in particular, became a symbol in the 1990s of the conflict between contemporary architecture, heritage conservation and the urban public sphere.

Using sketches, original architectural models, plans, historical documents, photographs and newspaper headlines, the exhibition illustrates how the former royal stables complex – later the Messepalast – gradually evolved into an open cultural district. In doing so, it demonstrates that the MQ was never intended to be a finished project, but rather a place that is constantly evolving – in terms of its content, architecture and social context.

Curated by Andreas Nierhaus.

Among the many objects and archival materials on display are historical architectural models of the MuseumsQuartier, as well as photographs and films by Werner Boote, Julius Deutschbauer, Thomas Edlinger, Aldo Giannotti, Thomas Grusch, Hausrucker & Co., Margeritha Spiluttini, Ingeborg Strobl, Thomas Trenkler, and Gerald Zugmann.
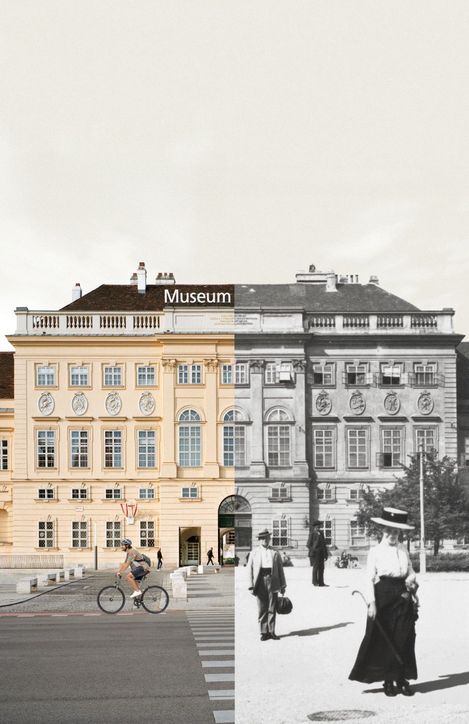
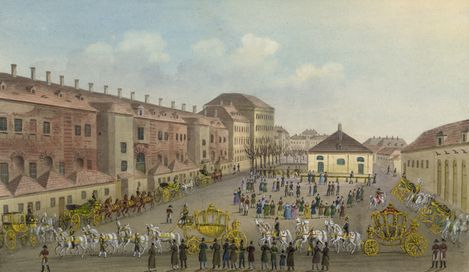
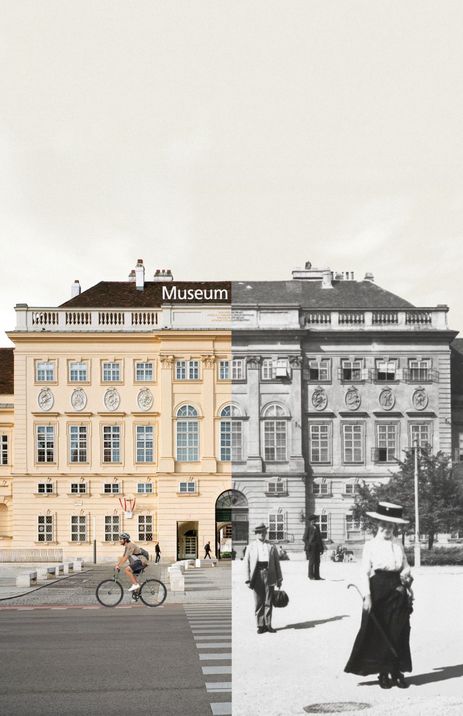
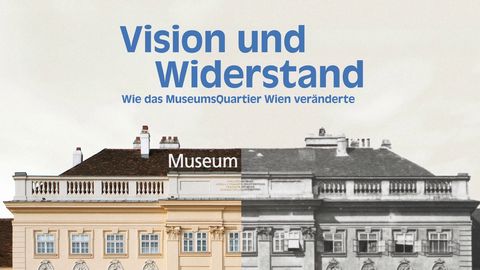
Left: © MuseumsQuartier Vienna, photo: Stefan Oláh | Right: Gerlach & Wiedling, Hofstallgebäude, c. 1900, Vienna Museum
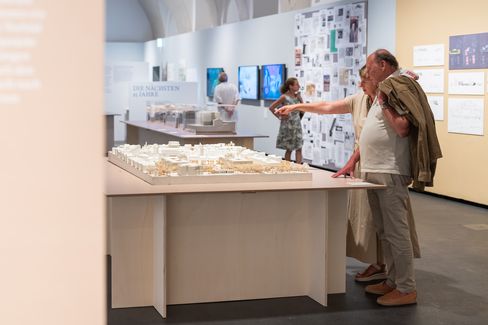
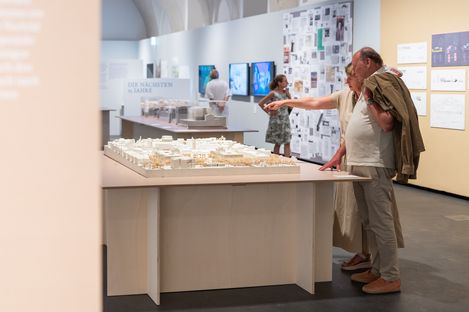
Two older people looking at an architectural model on a table in an exhibition with other visitors and displayed images in the background
“Vision and Resistance,” MQ Freiraum, 2026 © MuseumsQuartier Wien, Photo: Thomas Meyer
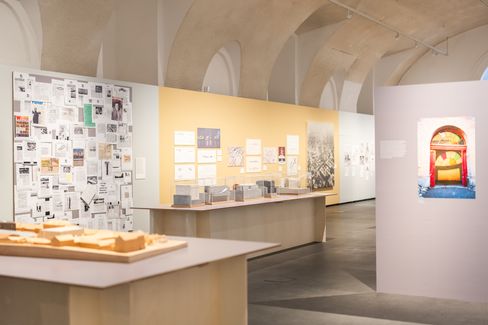
Exhibition room with models, wall panels, and photographs in a vaulted ceiling space
“Vision and Resistance,” MQ Freiraum, 2026 © MuseumsQuartier Wien, Photo: Thomas Meyer
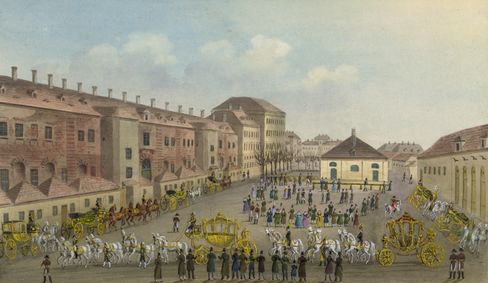
Historical depiction of the imperial stables in Vienna with numerous carriages, horses and people in the courtyard.
Balthasar Wigand, The Imperial-Royal Stables on 17 December 1834, gouache, Vienna, Austrian National Library, Picture Archives and Graphics Department.
Older man leaning forward to look at artworks on a white exhibition wall in a bright room with vaulted ceiling
“Vision and Resistance,” MQ Freiraum, 2026 © MuseumsQuartier Wien, Photo: Thomas Meyer
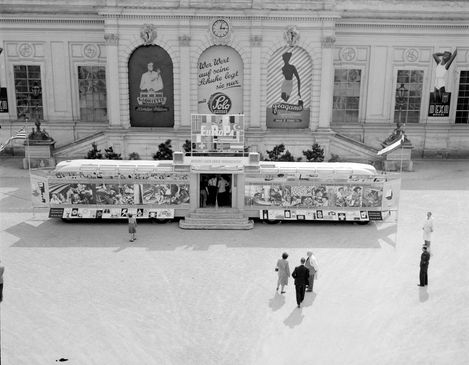
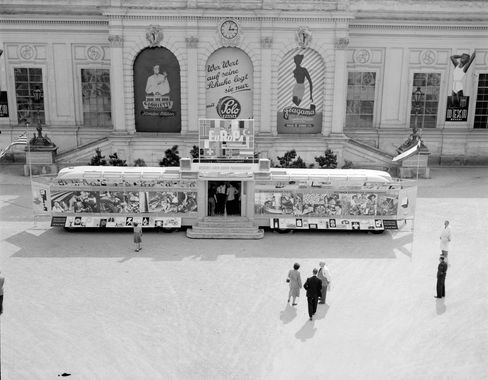
Black-and-white photograph of a travelling exhibition in the main courtyard of Vienna’s Messepalast in the 1950s. A large exhibition bus with information and promotional displays is positioned in front of the historic façade while visitors explore the exhibition.
United States Information Service touring exhibition in the main courtyard of the Messepalast, Vienna, 1953. Austrian National Library.
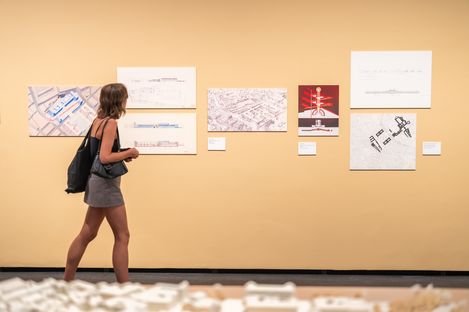
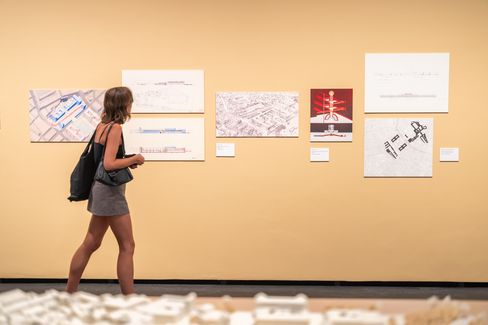
Woman in short dress with backpack looking at architectural drawings on a light-colored wall in an exhibition
“Vision and Resistance,” MQ Freiraum, 2026 © MuseumsQuartier Wien, Photo: Thomas Meyer
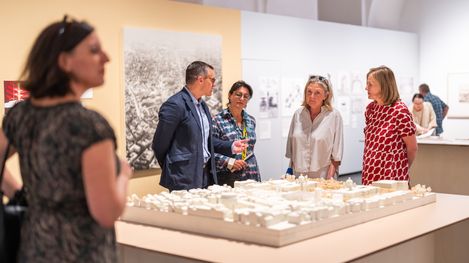
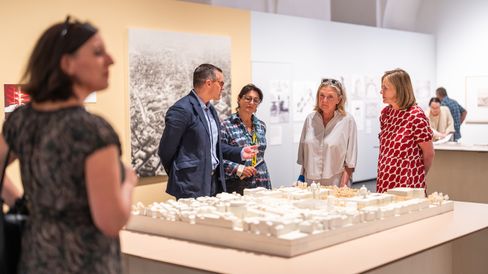
Four people stand around an architectural model on a table in an exhibition space and talk.
“Vision and Resistance,” MQ Freiraum, 2026 © MuseumsQuartier Wien, Photo: Thomas Meyer
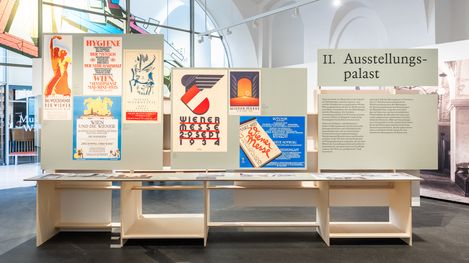
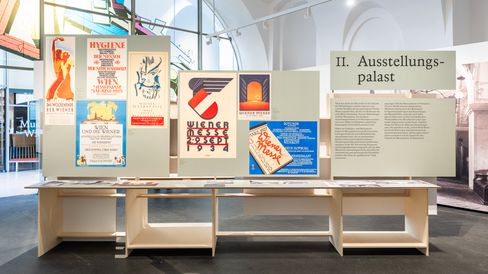
Exhibition panels displaying historical posters and texts in a bright exhibition space with tall windows
“Vision and Resistance,” MQ Freiraum, 2026 © MuseumsQuartier Wien, Photo: Thomas Meyer
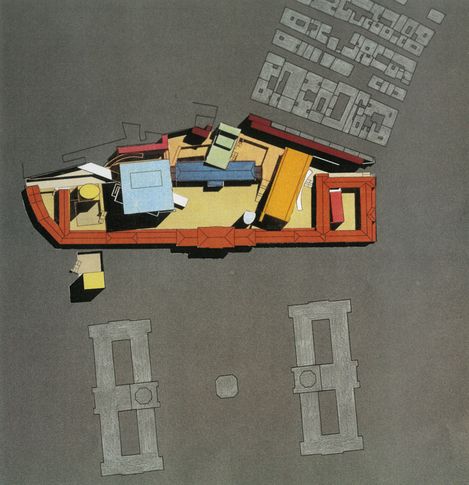
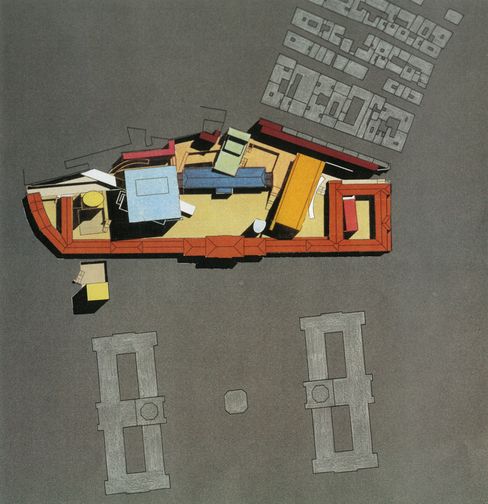
Plan view of an architectural design proposal for MuseumsQuartier Vienna. The colour-highlighted new structures are arranged within the historic complex, illustrating the intended integration of existing buildings and contemporary architecture.
Ortner & Ortner, Winning Design, 1990, Plan View, MuseumsQuartier Wien
Architectural drawing of a slender tower-like structure with a curved silhouette. Rendered in chalk against a muted urban backdrop in shades of grey, the drawing reflects early design visions for the future development of the MuseumsQuartier site.
L.O.M.O. (Laurids and Manfred Ortner), Reading Tower, 2020.
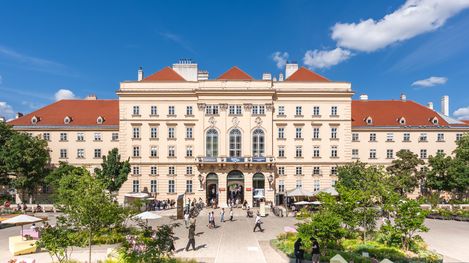
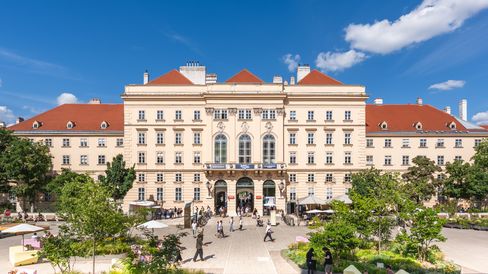
View of the main entrance of MuseumsQuartier Wien with its historic façade, green seating areas and visitors in the courtyard under a blue sky.
© MuseumsQuartier Wien, Photo: Thomas Meyer
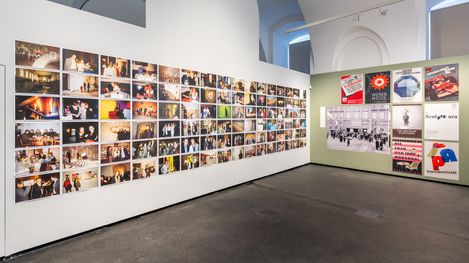
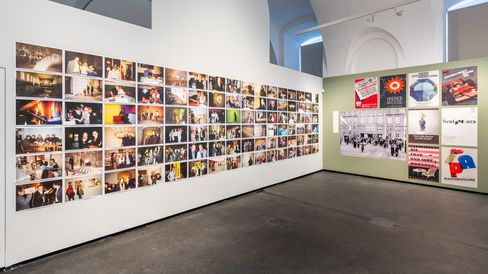
Exhibition room with a long wall covered in small photographs and an adjacent wall displaying larger posters and images.
“Vision and Resistance,” MQ Freiraum, 2026 © MuseumsQuartier Wien, Photo: Thomas Meyer
Exhibition trailer: ‘Vision and Resistance. How the MuseumsQuartier Changed Vienna’ | MQ Freiraum
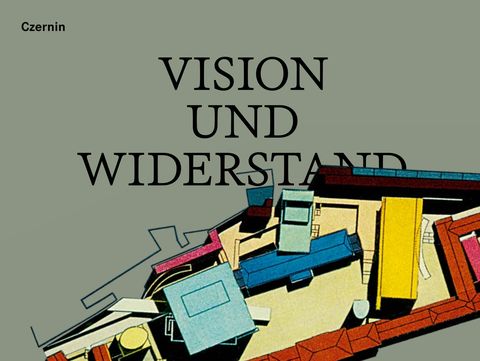
Cover of the catalogue “Vision und Widerstand. Wie das MuseumsQuartier Wien veränderte”, featuring a colourful architectural model view against a grey-green background.
Catalogue cover “Vision und Widerstand”, Czernin Verlag; Ortner & Ortner, winning project 1990, top view, MuseumsQuartier Wien

Exhibition Catalog

An accompanying catalog for the exhibition “Vision and Resistance” is being published by Czernin Verlag. Featuring numerous illustrations and in-depth articles, it traces the history of the MQ amid architectural vision, public debate, and urban transformation.

Price: €34

Available at MQ Freiraum and MQ
Point. Order now from the online store.
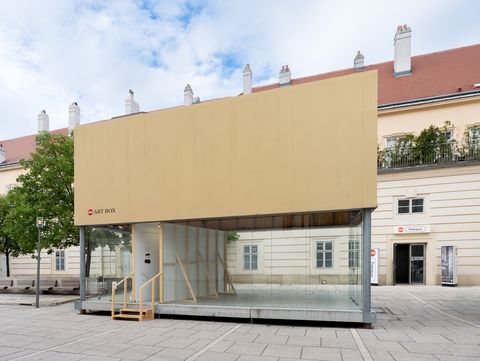
Sketch of a large open cube with a yellow top surface and a small standing human figure inside with the text 'PERFORMANCE: THINKING OUTSIDE THE BOX FROM INSIDE THE BOX'
Freigang, 2026, Aldo Giannotti © Bildrecht, Wien 2026

Day Release – Aldo Giannotti

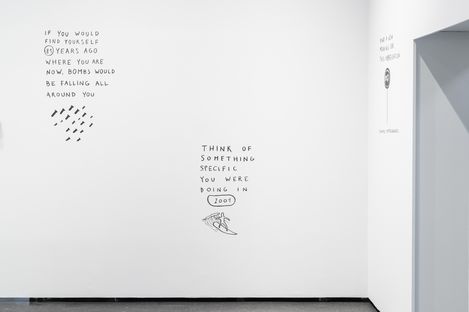
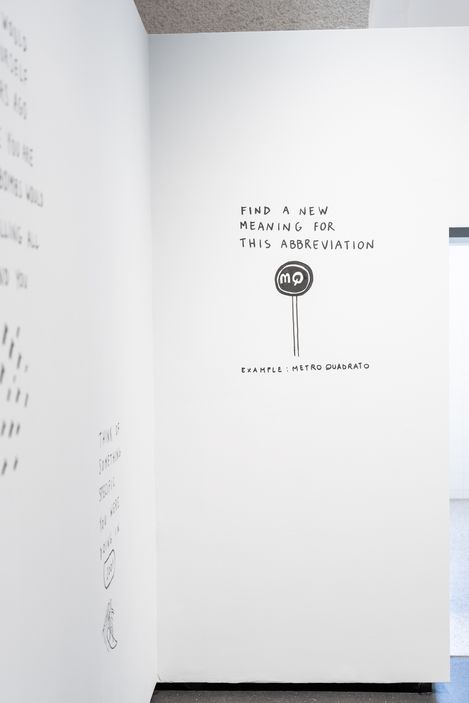
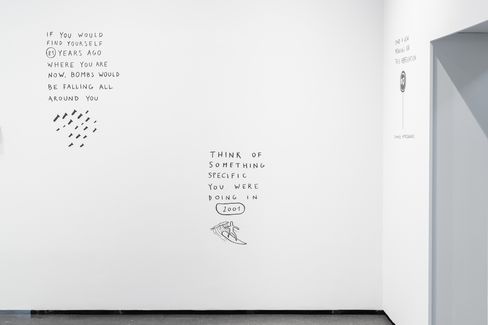
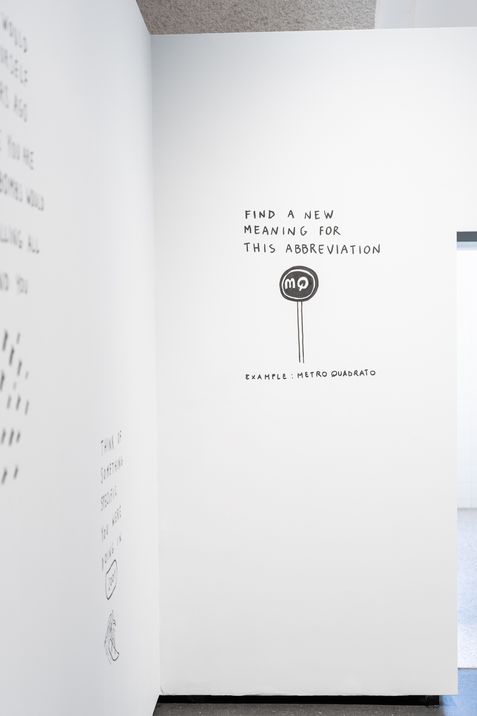
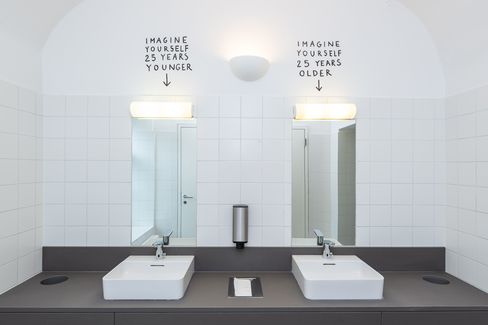
To accompany the exhibition ‘Vision and Resistance’, the MQ Art Box is hosting the installation ‘Freigang’ by Aldo Giannotti. The walk-through corridor leads visitors into the MQ Freiraum, where it continues with further drawings by Giannotti featured in the exhibition.

read more

MQ Freiraum

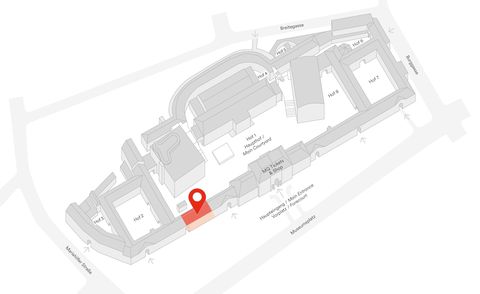
Gray 3D site plan of the Museumsquartier Wien with the area marked in red at the location of the MQ Freiraum
© MuseumsQuartier Wien 2026