Free Guided Tour: Vision and Resistance
A Tour Through the History of the MuseumsQuartier Vienna
Every third Thursday of the month
29.06.2026
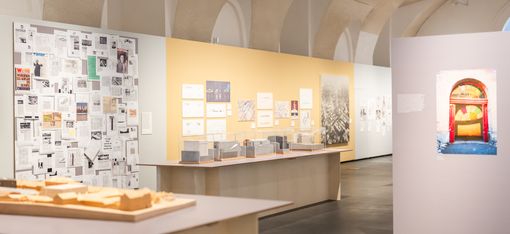
Like almost no other project, the MuseumsQuartier Wien—the largest cultural construction project of the Second Republic—has both polarized opinion and transformed the city of Vienna.
On the occasion of its 25th anniversary, the MQ looks back on its success story. The path to becoming Europe’s largest arts and culture complex was fraught with conflict, marked by discussions, political shifts, and media debates that went far beyond questions of architecture. What many Viennese take for granted today was, for a long time, in danger of failing due to disputes and tabloid coverage.
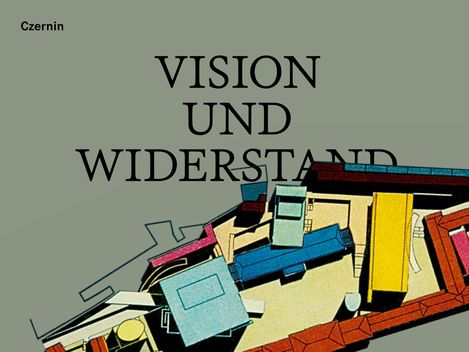
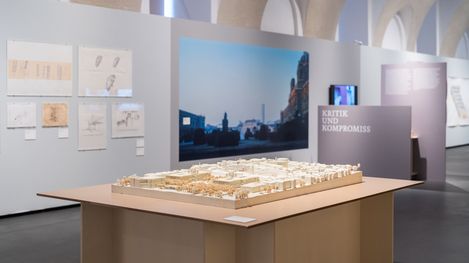
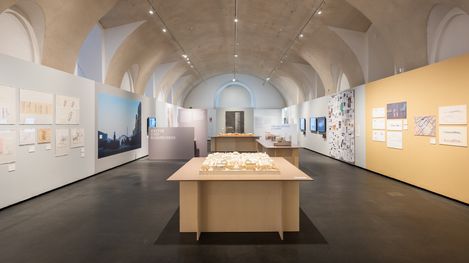
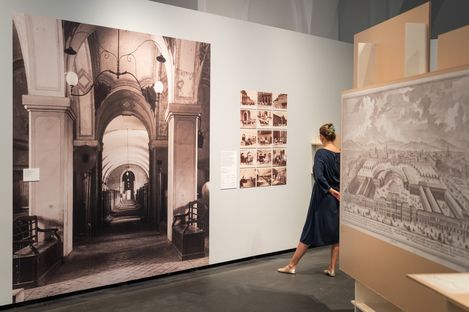
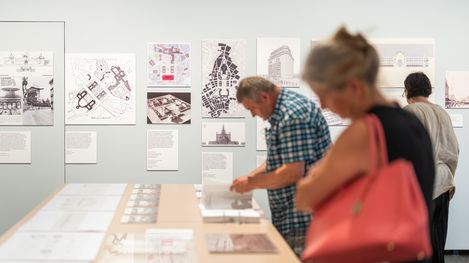
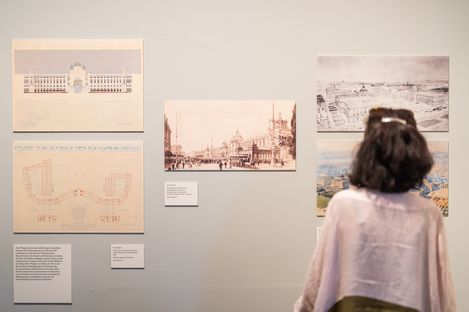
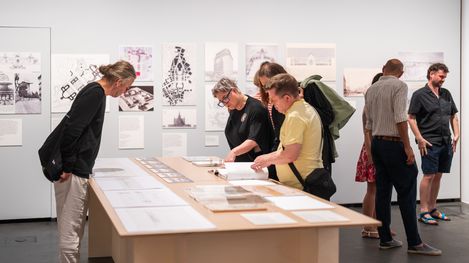
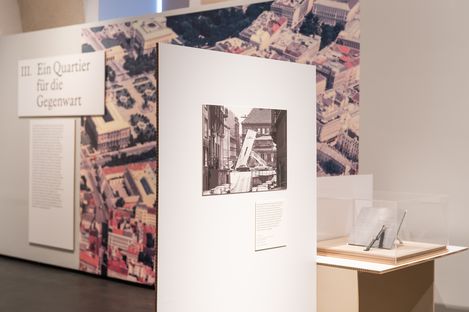
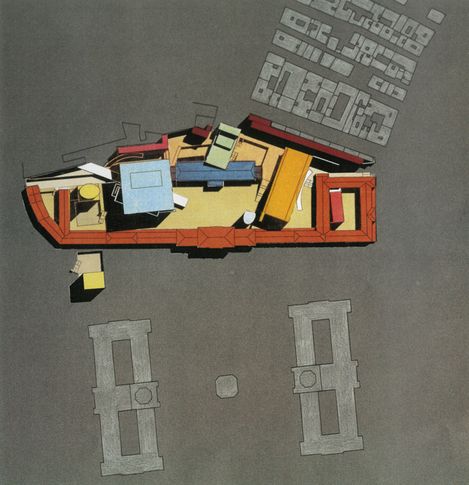
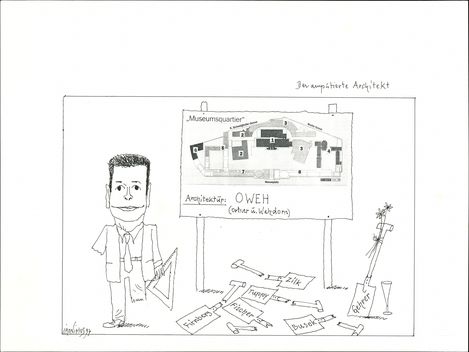
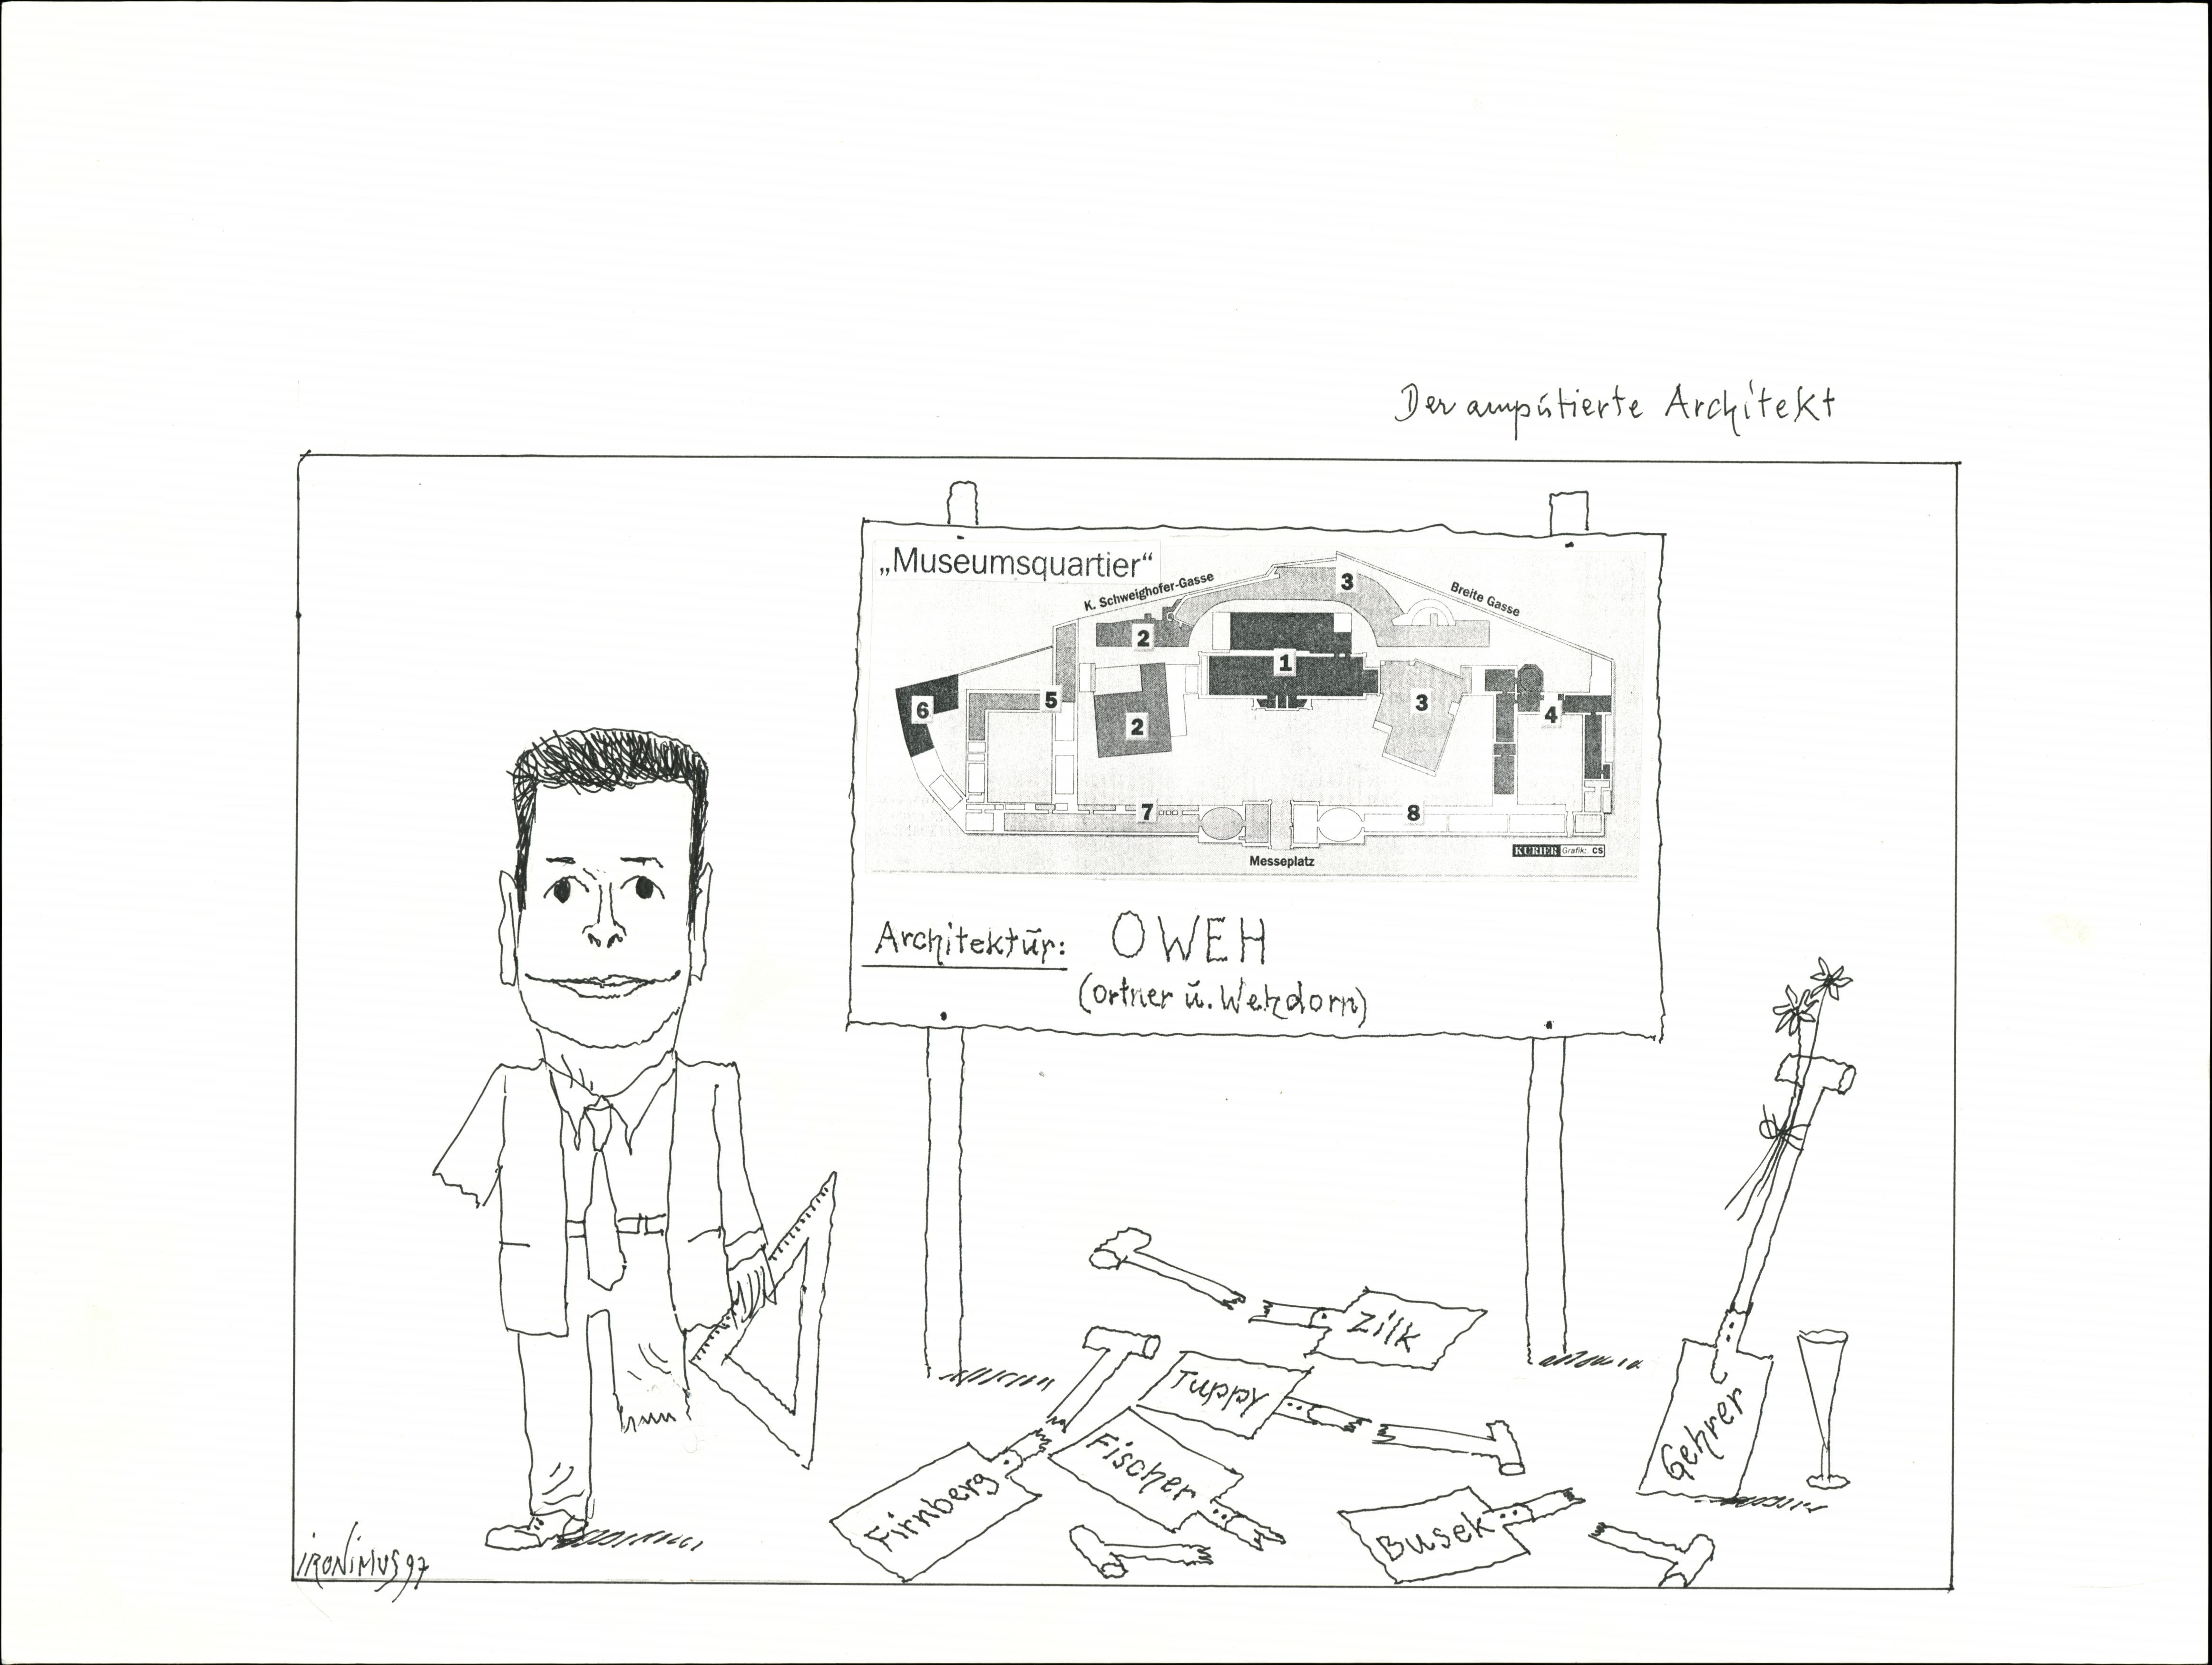
The exhibition “Vision and Resistance—How the MuseumsQuartier Changed Vienna” at MQ Freiraum tells the fascinating story of the MQ’s transformation: from bold architectural designs and heated debates to a project that repeatedly teetered on the brink of failure. Through sketches, original architectural models, plans, historical documents, and newspaper headlines, it illustrates the decades-long controversies and demonstrates that the MQ was never intended to be “finished,” either in terms of its content or its architecture.
The Emperor's Stable
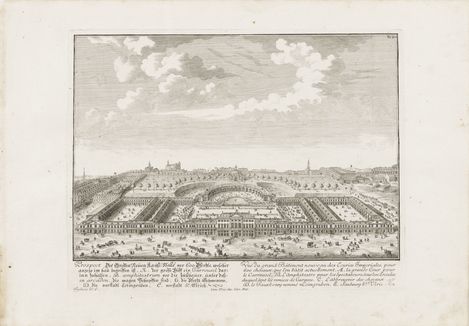
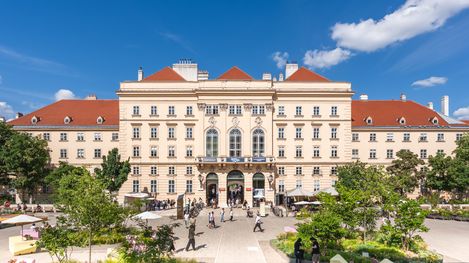
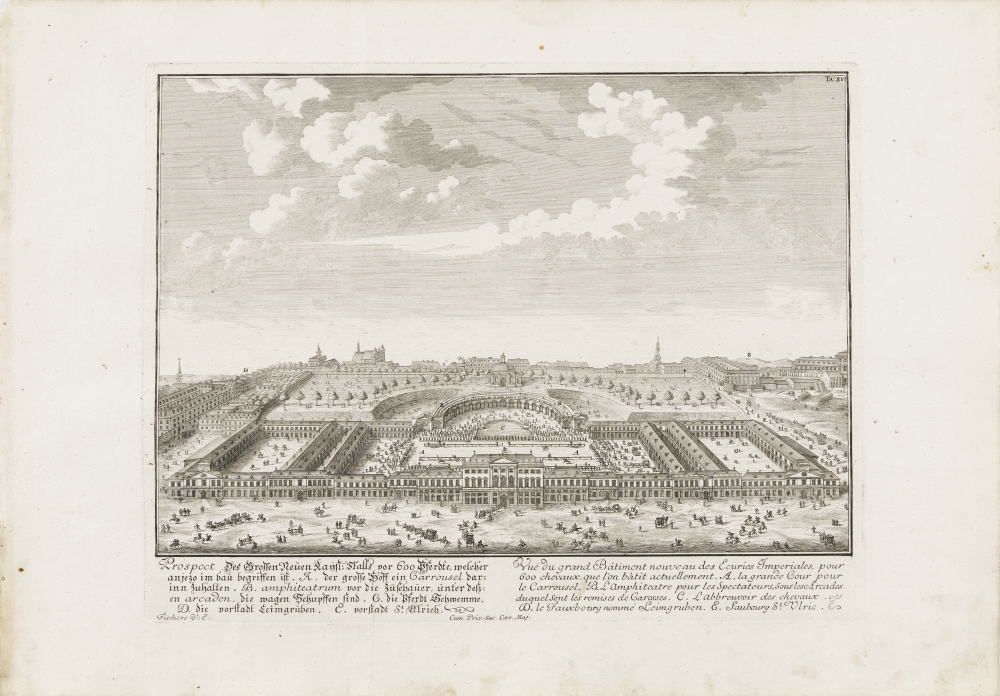
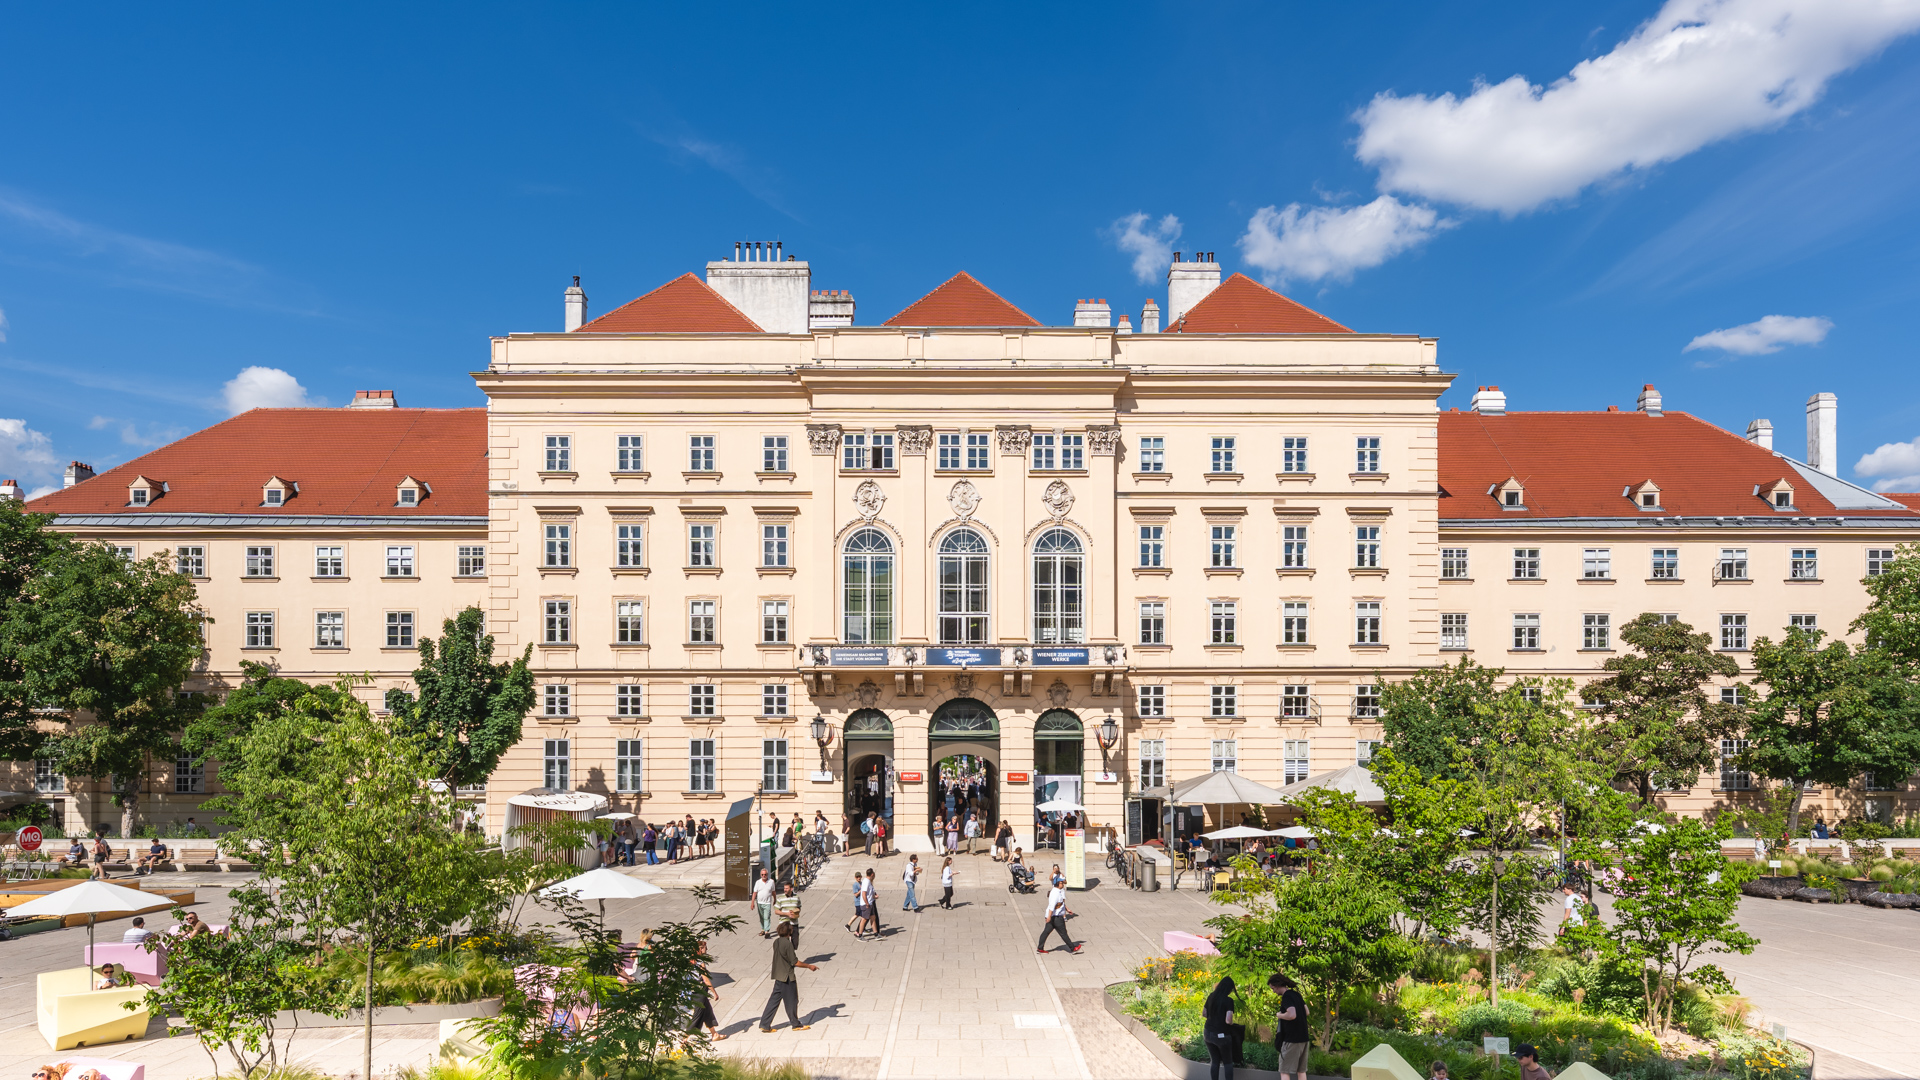
The Imperial Stables, designed to house 600 horses and 200 carriages, were to be built on the edge of the glacis, yet within sight of the Hofburg. The plans for what was then Vienna’s largest building were drawn up by the court architect Johann Bernhard Fischer von Erlach, who had designed St. Charles’s Church for Emperor Charles VI just a few years earlier. Construction began in 1719, but after Fischer von Erlach’s death, most of the grandiose project remained on paper. In the mid-19th century, the complex was expanded once again.
The Grand Vision: A Museum Quarter for the 21st Century
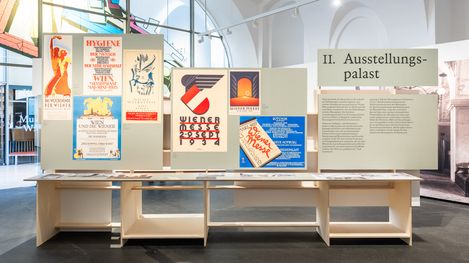
The complex, which had been used as royal stables, was converted starting in 1921 into the “Messepalast” (Exhibition Palace) for major exhibitions and trade fairs, and later for sports and popular culture events. By 1945, parts of the Messepalast lay in ruins, and the American military forces stationed in the 7th district used the Messepalast for numerous sporting events and large-scale exhibitions. In the 1950s and 1960s, concerts and balls were held here; the most popular was the “Jochen Rindt Show,” which began in 1967 and showcased race cars and innovations in automotive technology.
Starting in the late 1970s, the idea of developing the site into a cultural complex began to take shape. What followed was a political marathon: the first phase of the competition in 1986, shifting responsibilities, new cultural-policy constellations, and finally a fresh start with a concept that included modern and contemporary art, an art and event hall, and a media center. The vision: an “Austrian Centre Pompidou,” as the then-mayor of Vienna, Helmut Zilk, put it, catching everyone’s attention.
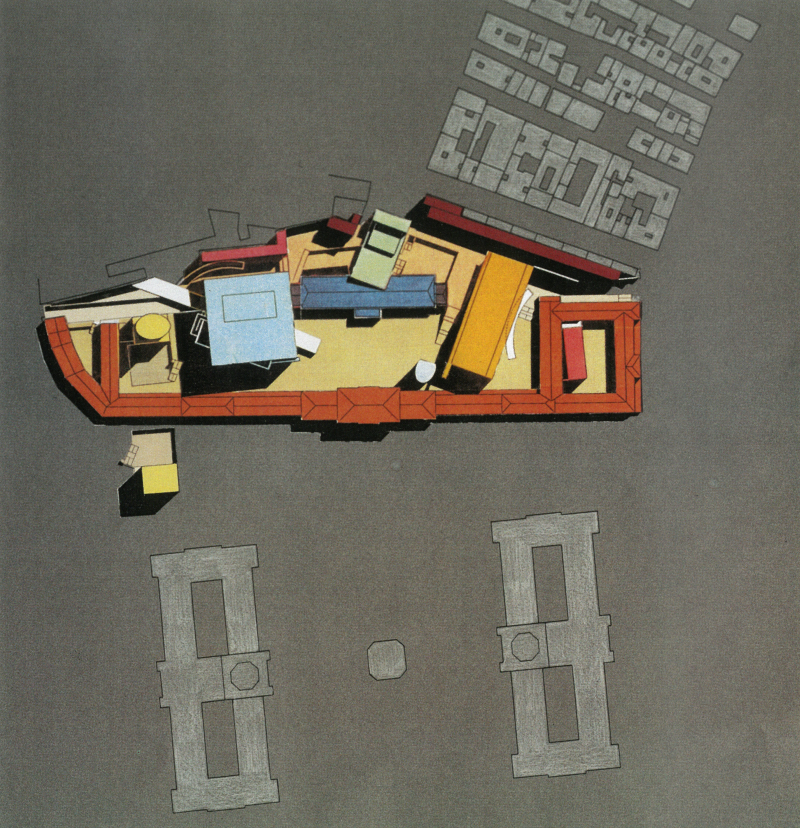
The winning project by Laurids and Manfred Ortner, selected in the second stage of the competition, made a powerful architectural statement and sparked one of the most heated cultural controversies of the Second Republic.
The Reading Tower—a symbol of a heated debate
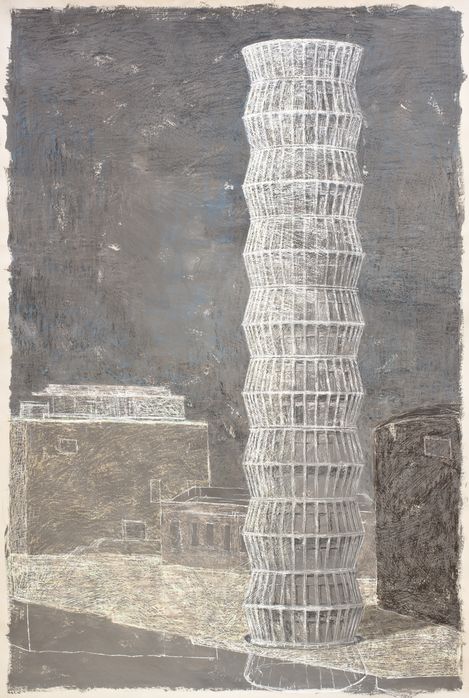
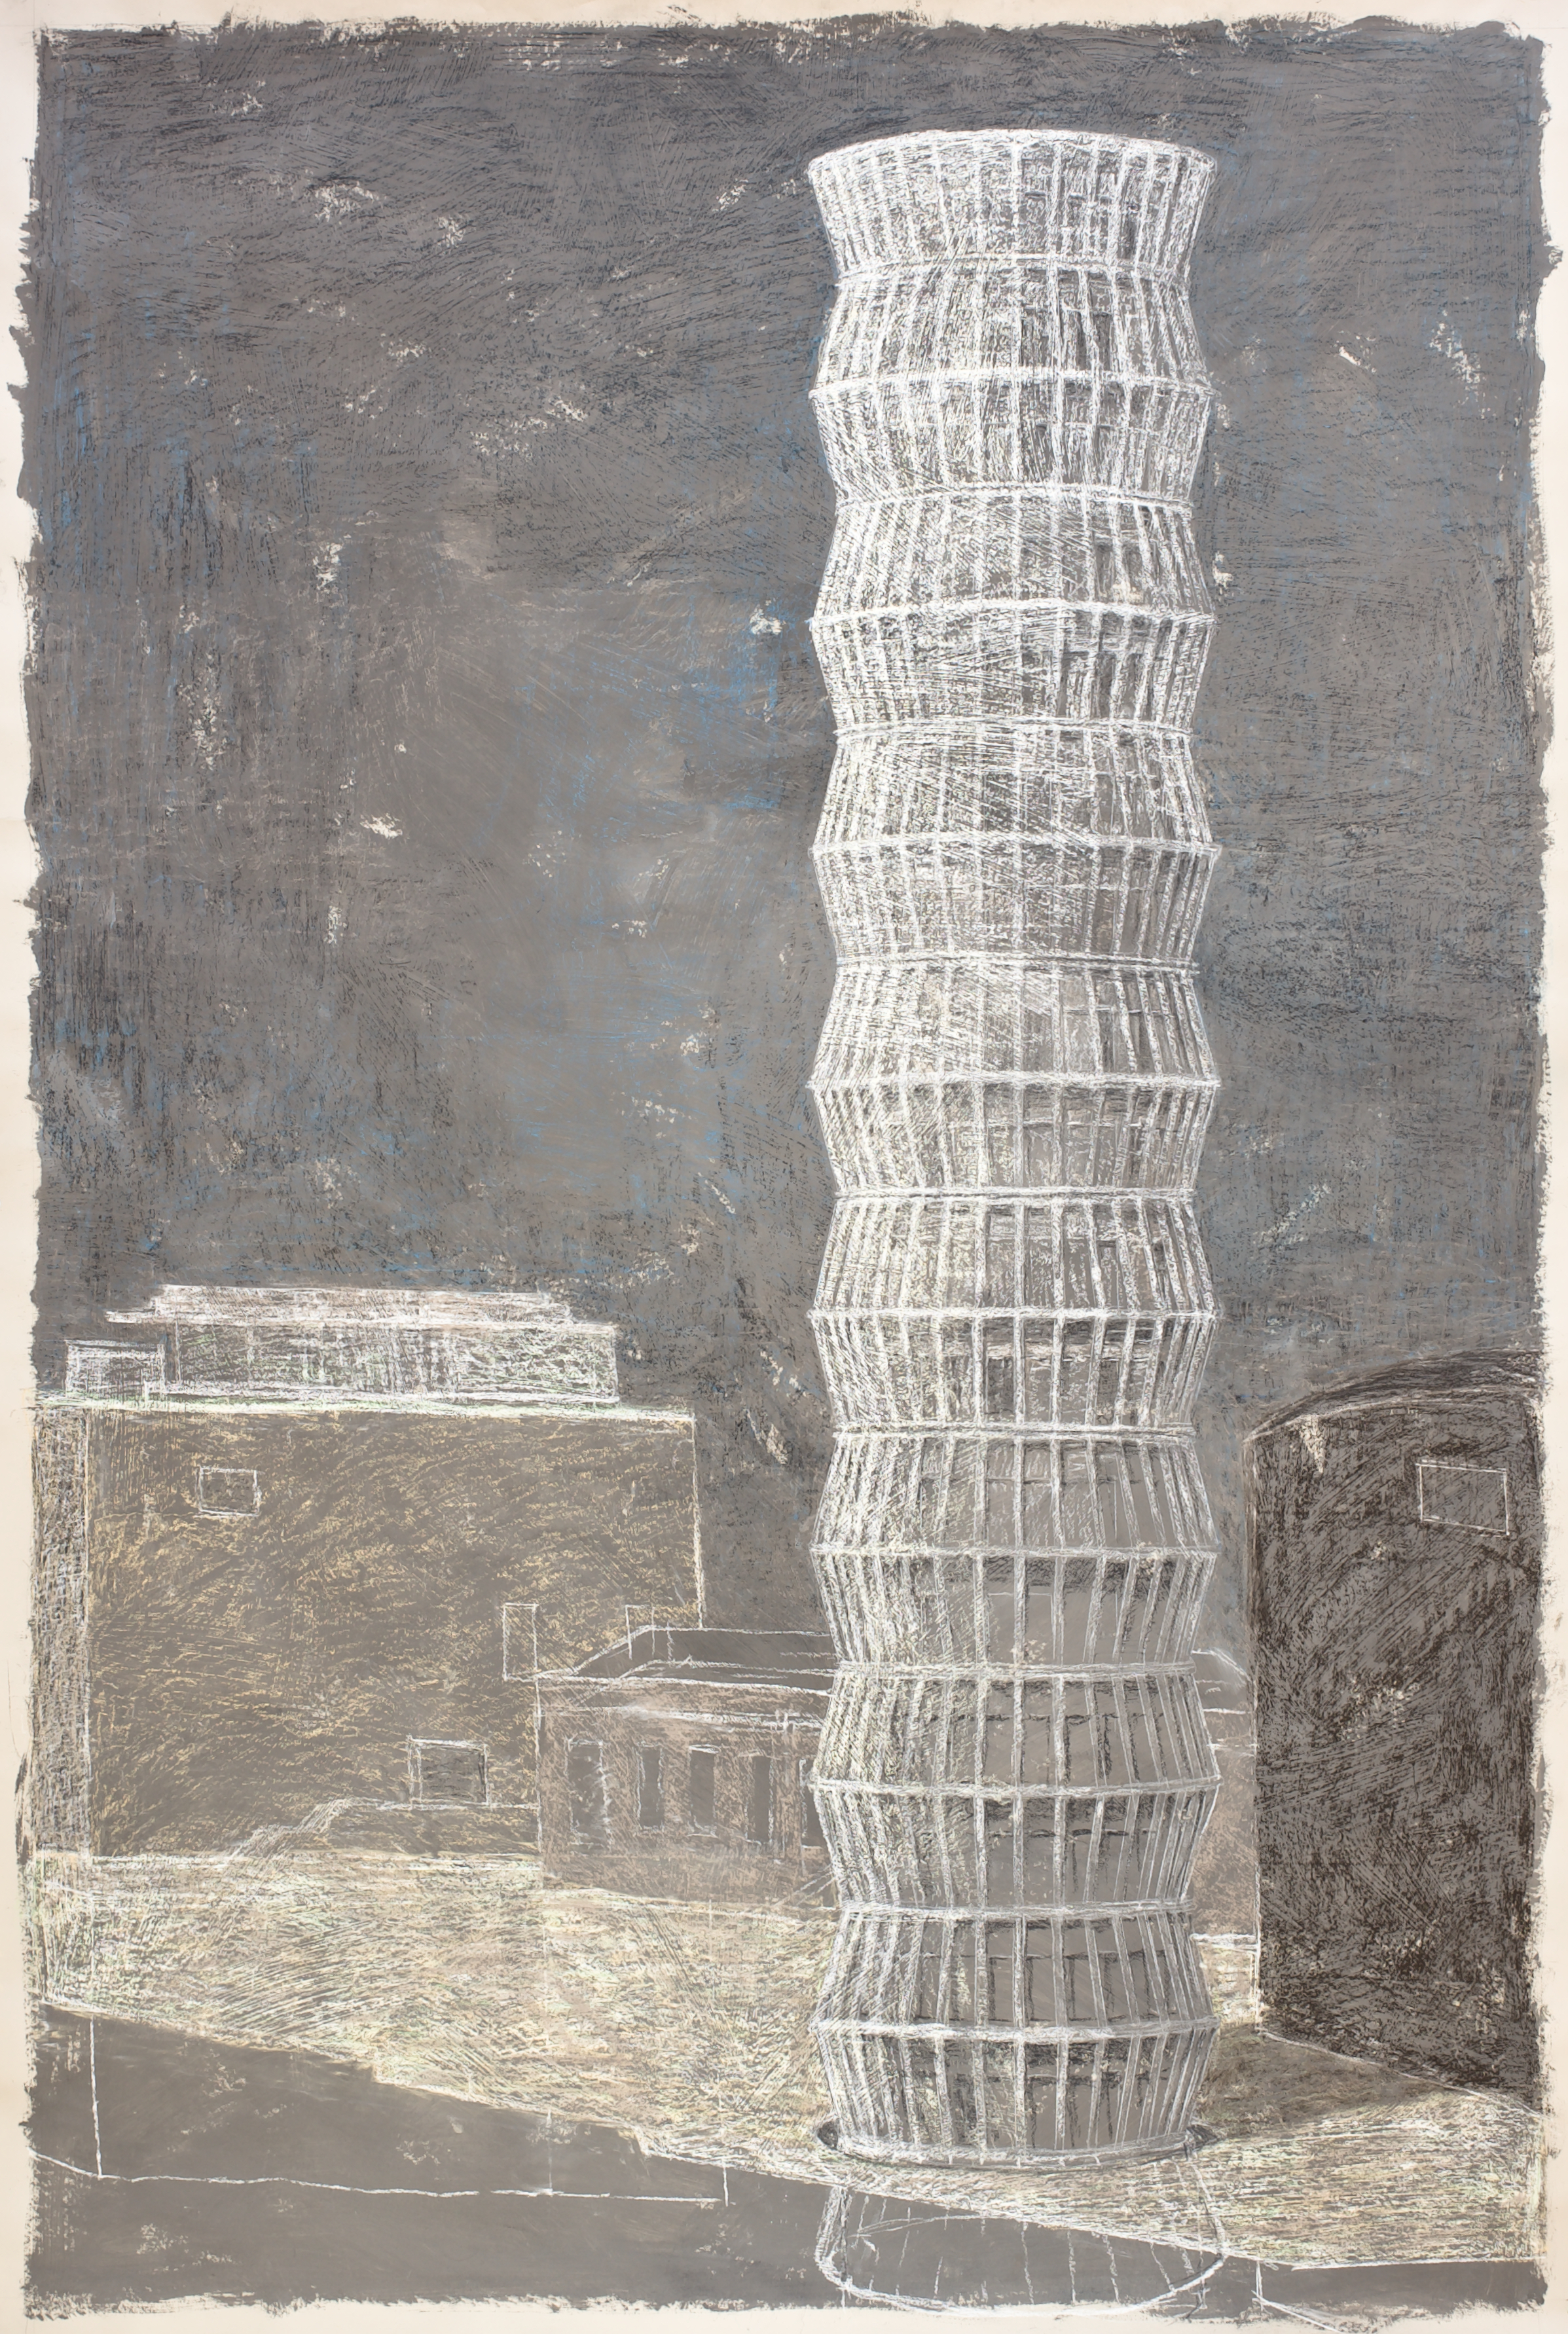
Hardly any construction project has polarized Vienna as much as the design for the MuseumsQuartier. The Kronen Zeitung called it the “museum monster,” citizens’ groups protested vehemently, and international experts voiced their criticism. At the center of the debate was the 67-meter-high Reading Tower, a striking landmark without a clear function.
Soon, the entire concept was called into question; the Reading Tower was to be demolished, and the museums were significantly scaled back. Construction began in 1998 based on a largely new design, and on June 29, 2001, the MuseumsQuartier opened with a programmatic openness that continues to define the MQ to this day.
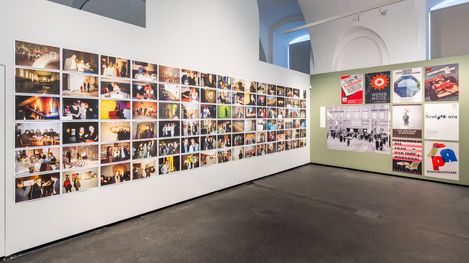
Culture journalist Thomas Trenkler documented the period of temporary use and the first few years after the MuseumQuartier opened in his photographic project “Thomas Trenkler’s Diary.” The focus is not on extraordinary events, but on everyday situations.
The Next 25 Years
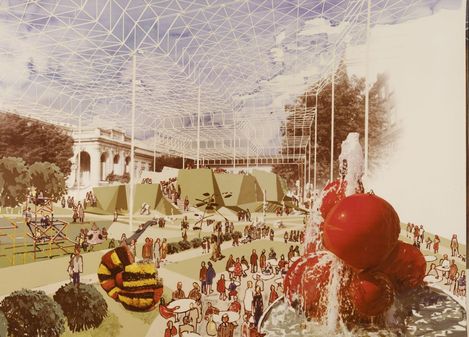
The exhibition also builds a bridge to the future: The MQ is presented not as a completed project, but as a site in the process of transformation. With the comprehensive sustainability strategy “MQ goes Green,” launched as early as 2023, the vision of an energy-efficient and environmentally conscious site is being advanced with the goal of achieving climate neutrality by 2030. In addition to landscaping the outdoor spaces, the key pillars of the sustainability strategy include the switch to LED lighting, a comprehensive waste management plan, and artistic projects.
The largest cultural construction project of the 21st century, the Haus der Geschichte Österreich (hdgö), is the first substantive expansion of the MuseumsQuartier since its opening in 2001. The winning design by the Berlin-based firm O&O Baukunst calls for a sustainable new building constructed of wood that blends harmoniously into the newly opened monastery courtyard. The project is currently in the building permit application phase.
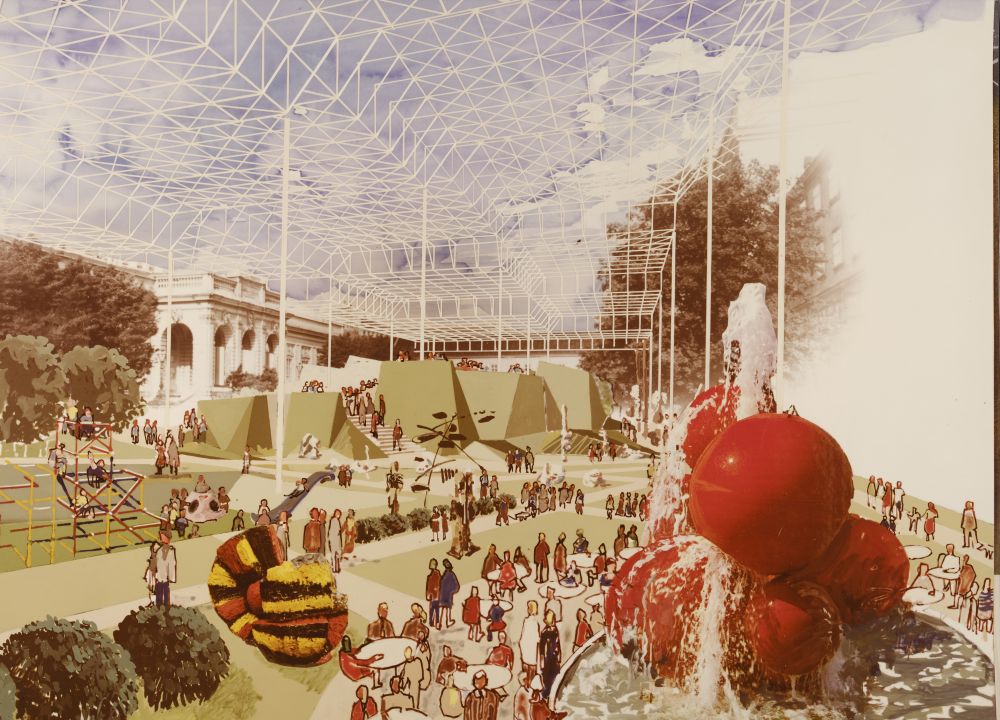
Even after its opening in 2001, architects Manfred and Laurids Ortner continued to propose projects for the further development of the MuseumsQuartier. In 2020, the “MQ Libelle” was completed on the roof of the Leopold Museum. The exhibition also features large-format chalk drawings illustrating additional proposals for the future: a roof over the Staatsratshof equipped with a photovoltaic system, a new entrance to the Kunsthalle, and, last but not least, the infamous Reading Tower.
As part of a specialized diploma project at the Vienna University of Technology in 2025, designs were conceived and developed for the Fischer-von-Erlach Wing of the MQ to address the historic building stock. In collaboration with the MQ administration, the students developed new spatial concepts for areas within the Fischer-von-Erlach Wing and simultaneously formulated proposals for potential future uses. The projects highlight the spatial potential of existing and overlooked traces of time. At the same time, they were evaluated for their architectural, historic preservation, and building ecology relevance.
The students’ projects were supervised by Prof. Heike Oevermann (Historic Preservation and Renovation), Prof. Wilfried Kuehn and Basma Abu-Naim (Interior Design and Design), and Prof. Kristina Orehounig (Building Science and Human Ecology).
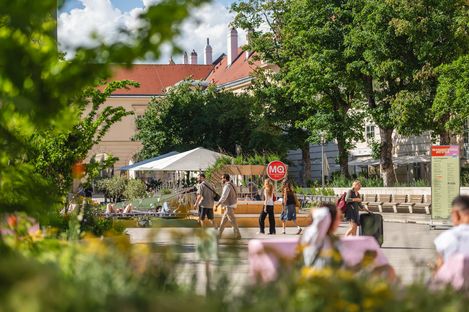
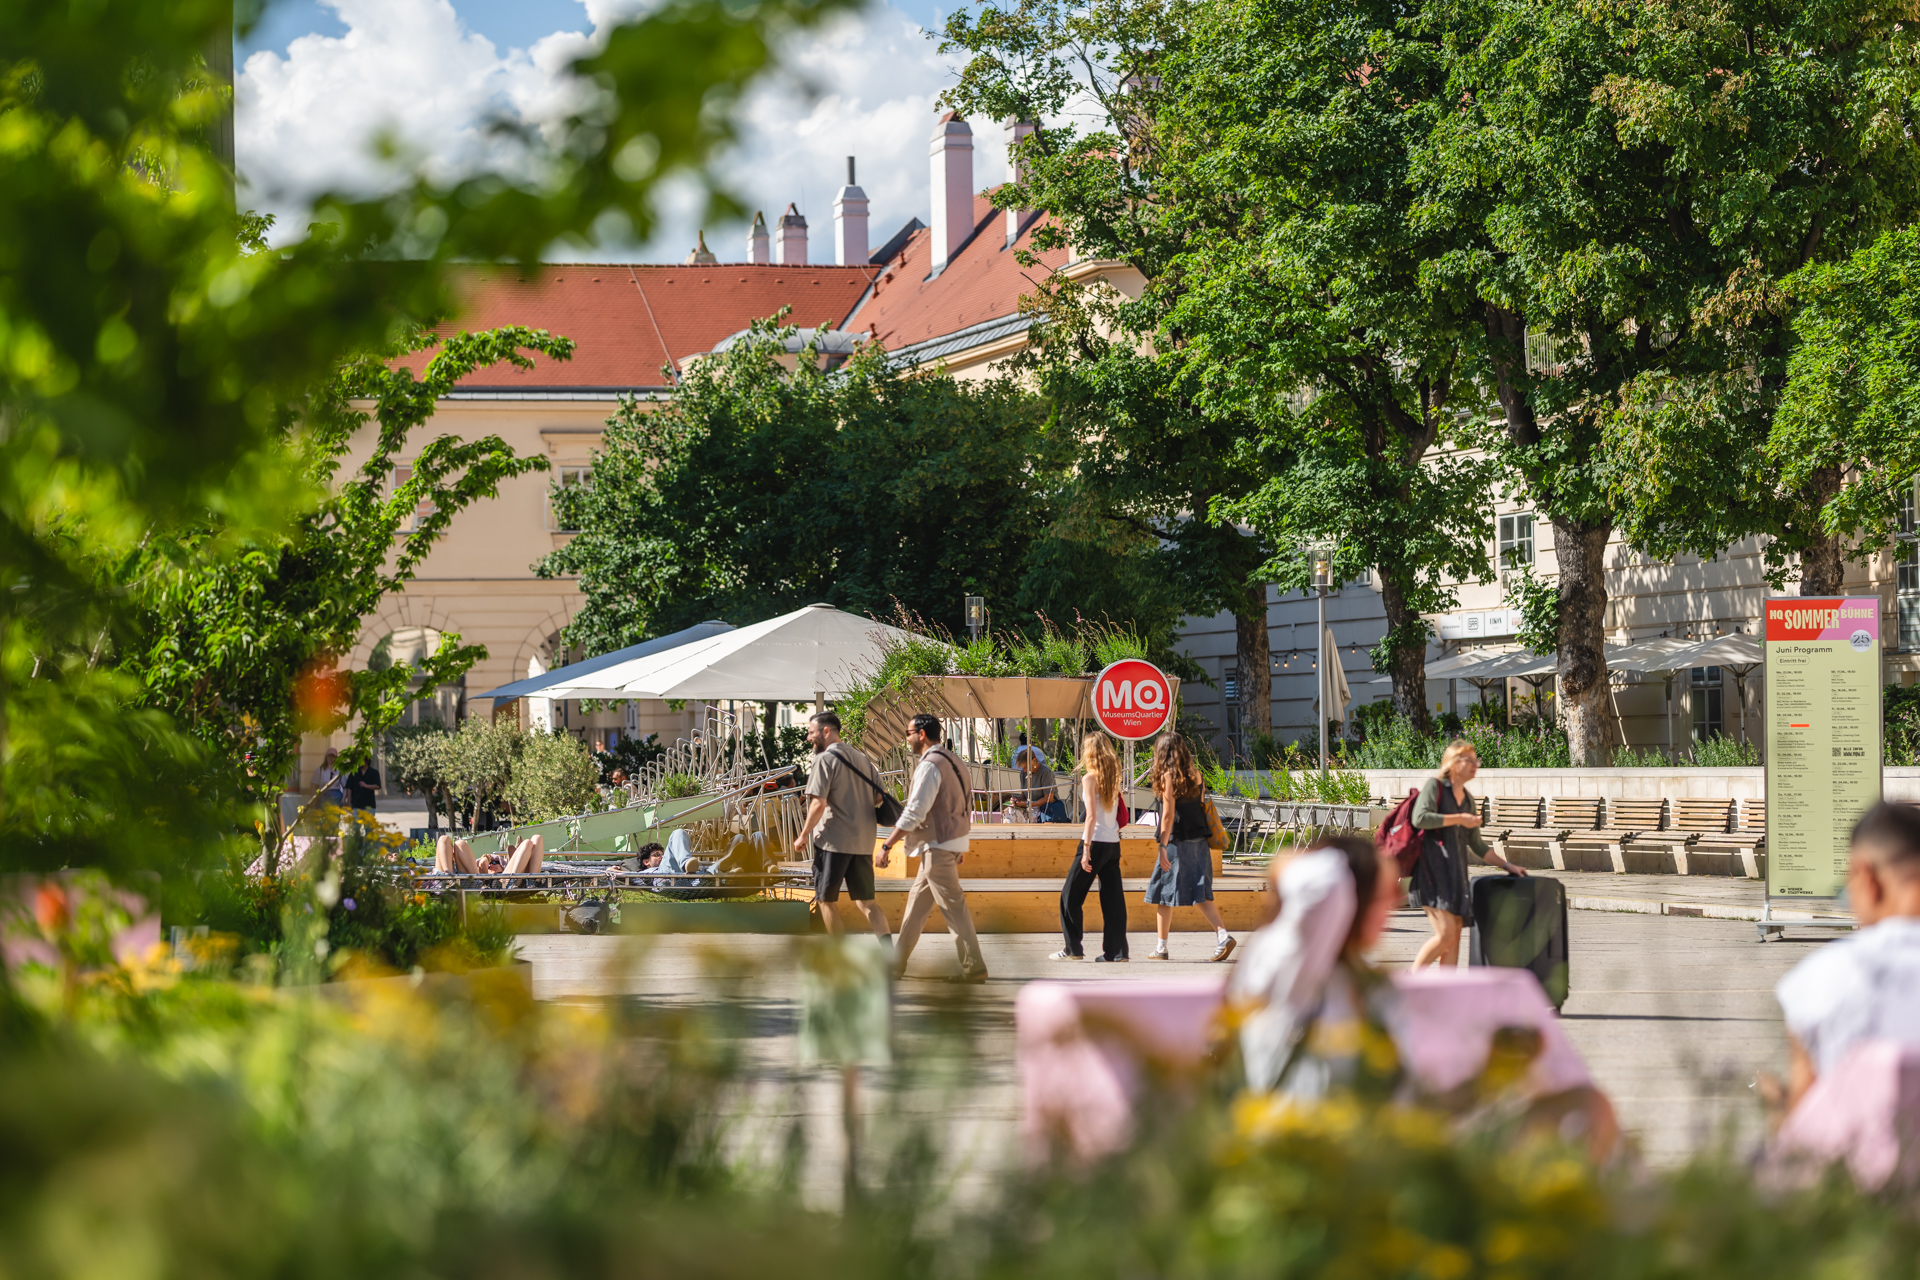
Today, with around five million visitors annually, the MuseumsQuartier is one of the world’s largest art and culture complexes. With its diverse institutions and the design and landscaping of its courtyards, it has established itself as a public space where art, culture, and everyday life intertwine. To this day, it remains a place of dialogue, a cultural hub for artistic and social discourse.
An extensive catalog accompanies the exhibition.
Curated by Andreas Nierhaus.
For further information
Anna Lena Schmidt, MAPress and Public Relations | Editorial
DepartmentM. +43 699 130 60
112anna.schmidt@mqw.at | presse@mqw.at
The texts and images provided are protected by copyright and may be used exclusively for current reporting on the exhibition in question. If you have any questions regarding image rights, please contact the press office. Any other use or distribution requires prior written permission from the press team.