Global – Neutral

Architecture from Austria in Africa and Asia 1955–1989
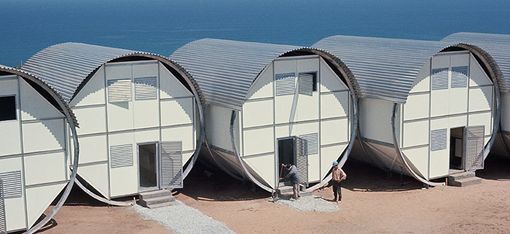
Three low, barrel-shaped buildings. The sea in the background.
Walter Hildebrand, Eckhard Schulze-Fielitz, Gunter Wratzfeld (Construction Management): „Habitainer“ Accommodation for engineers working for Hochtief, Skikda, Algerien 1970 © Architekturzentrum Wien, Sammlung, Photograph: Gunter Wratzfeld

The exhibition “Global – Neutral” follows the traces of Austrian architects who were active in Africa and Asia between 1955 and 1989.
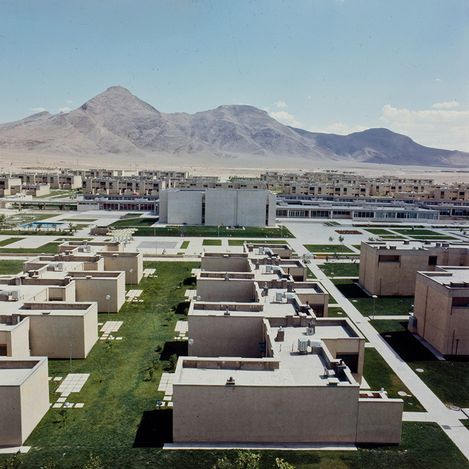
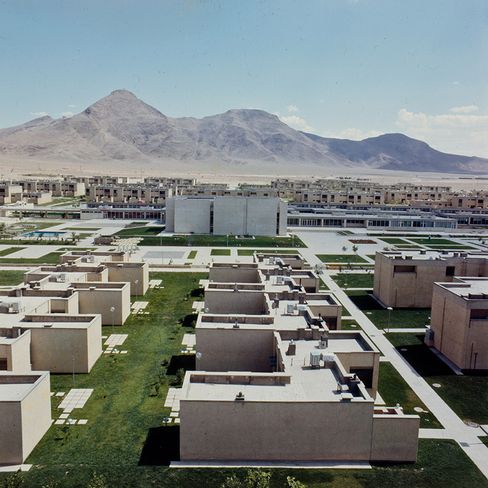
In the foreground, you can see a modern row house development.
In the background, a mountain rises up.
Aryashahr (today Fuladshahr), Isfahan, Iran, Luftbild, Aerial photo, 1970s © Architekturzentrum Wien, Sammlung, Photograph: Djamshid Farassat
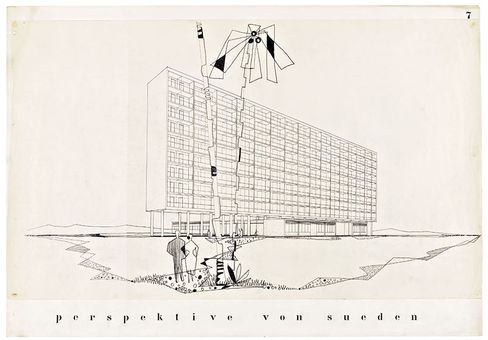
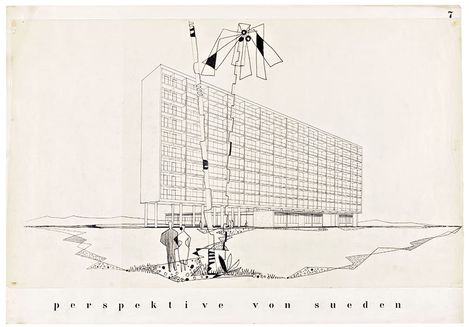
Pencil drawing with a flame in the foreground.
An elongated building with the inscription: View from the south.
Eilfried Huth: Hotel in the Tropics, student project at Graz University of Technology, Austria, 1950–1956 Perspective Drawing South View © Architekturzentrum Wien, Collection
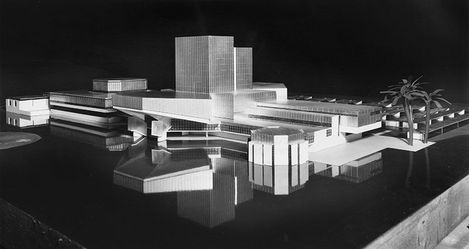
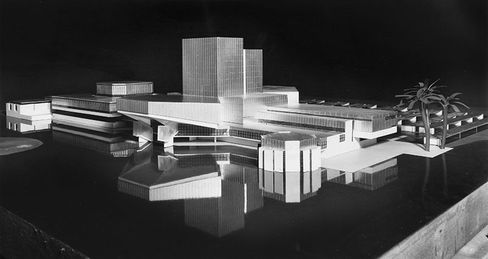
A model photo by Roland Rainer. A black background with several groups of light-colored buildings of varying heights.
Roland Rainer: Bahrain Cultural Center, 1975–1976, Model © Architekturzentrum Wien, Collection, Photo: Martin Gerlach
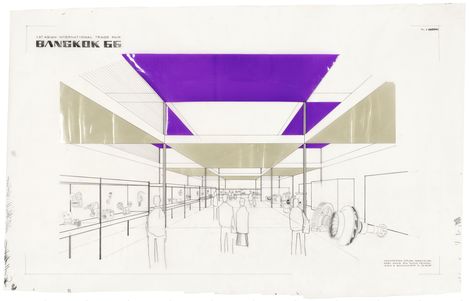
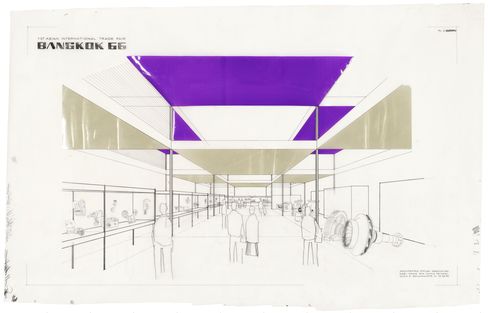
Black-and-white drawing of an exhibition space with several people inside and gray and purple ceiling elements. The words “Bangkok 66” are written in the upper left corner.
Eva Mang-Frimmel, Karl Mang: Mobile Pavilion, Bangkok, Trade Fair, Thailand, 1966, Perspective Drawing, 1966 © Photograph: Architekturzentrum Wien, Collection
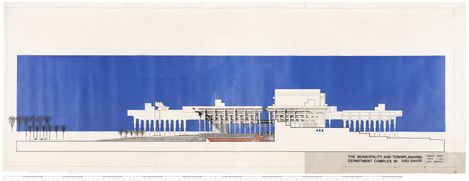
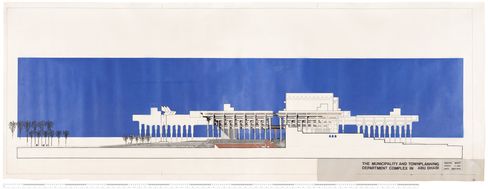
Landscape-oriented architectural drawing with a blue background, a light-colored building with columns, and a few palm trees
Hannes Lintl, Municipal administration building, competition, Abu Dhabi, United Arab Emirates, 1979, Elevation © Architekturzentrum Wien, Collection
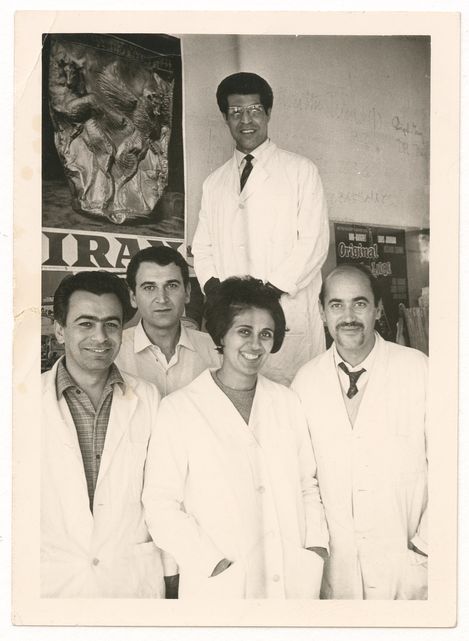
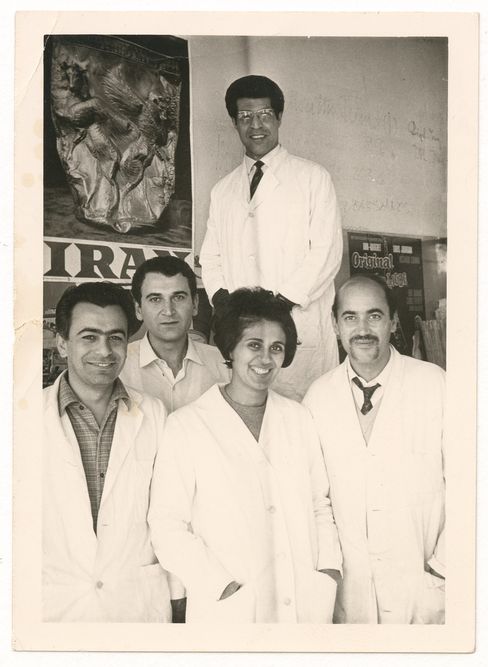
1 woman and 4 men, all wearing white coats, look into the camera
Shahrzad Seradj with Iranian fellow students at the Faculty of Architecture, Technische Hochschule Graz (today TU Graz) © Architekturzentrum Wien, Collection

In the context of decolonization and the Cold War, architectural projects in postcolonial states became venues for political negotiation. Austria’s self-image as a neutral state without a colonial past gave its architects a special role between East and West. Their projects were simultaneously embedded in political, economic, and cultural interests – ranging from development programs and diplomatic rapprochement to transnational cooperation.

Using the Az W Collection as a base, the exhibition illuminates a neglected chapter of Austrian architectural history. Plans, photographs, and models showcase projects by architects including Hannes Lintl, Carl Pruscha, Roland Rainer, Shahrzad Seradj-Kraupp, and Anton Schweighofer. „Global – Neutral“ continues Az W‘s work of making architecture visible in its social dimension.

Curators: Monika Platzer, Susanne Rick

Exhibition and Graphic design: Steinbrener/Dempf & Huber

Publication:

The exhibition catalogue, Global – Neutral. Architecture from Austria in Africa and Asia 1955–1989, edited by Monika Platzer, Susanne Rick, and the Architekturzentrum Wien, will be published by Park Books.

With contributions by:

Esra Akcan, Reza Alirezaieyan, Camilo C. Antonio, Warebi Brisibe,Roberto Fabbri, Berthold Molden, Clara Neuhold, Monika Platzer, Susanne Rick, BireshShah, Setiadi Sopandi

Architekturzentrum Wien
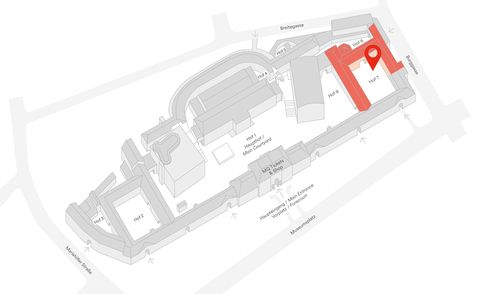
Gray 3D site plan of the Museumsquartier Wien with the area marked in red at the location of the Architekturzentrum Wien
© MuseumsQuartier Wien