Oval Hall

One of the most popular and versatile venues at the MQ
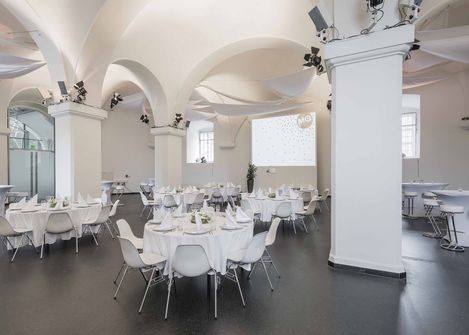
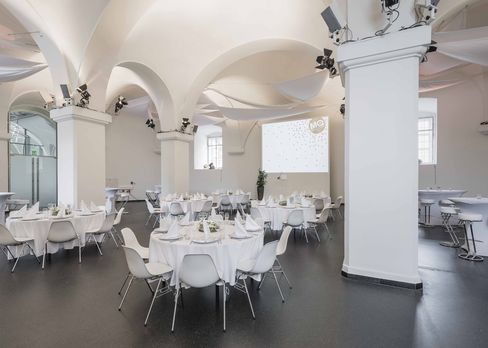
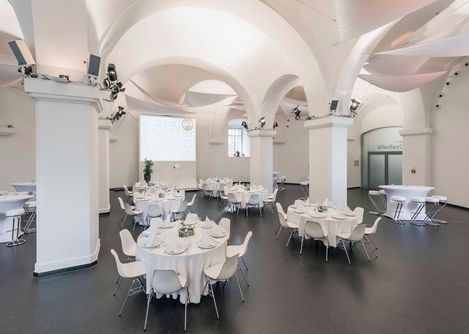
Ovalhalle event venue in MuseumsQuartier with round tables, white chairs, set tables, and vaulted ceilings with columns.
© MuseumsQuartier Wien, photo: Alexander Eugen Koller

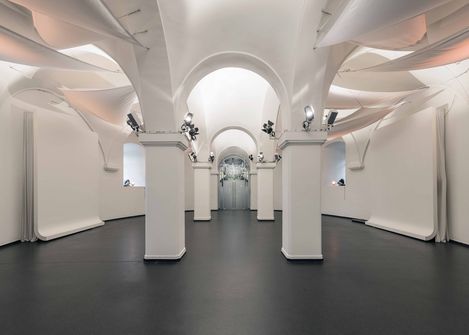
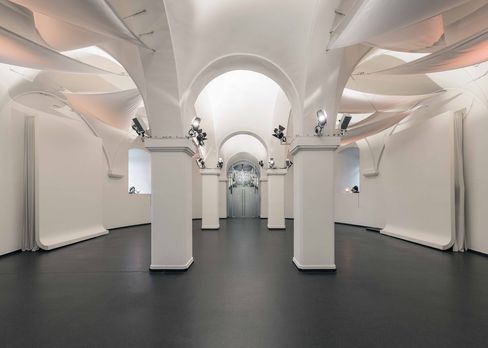
This gem in the Baroque Fischer von Erlach wing captivates with its unique shape and understated elegance. Where the emperor’s magnificent horses were once stabled, gala dinners, press conferences, and cocktail receptions are now held—let yourself be surprised by the room’s versatility.

Capacity
max. 360 people

Total area
Oval Hall 297.9 m²
passageway 72.2 m²
foyer 76.5 m²
catering kitchen 25 m²
total usable area 471.6 m²

Dimensions
Length 24.15 m
Width 16.75 m
Ceiling Height 5.75 – 6.8 m
Passageway Length 7.75 m, Width 9.4 m
Foyer Length 8.15 m, Width 9.4 m
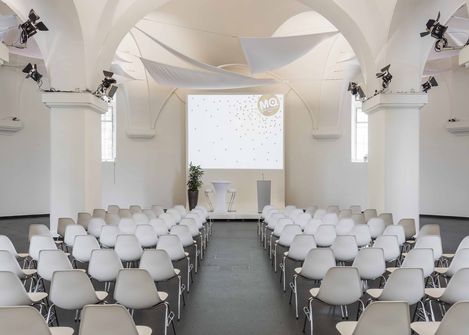
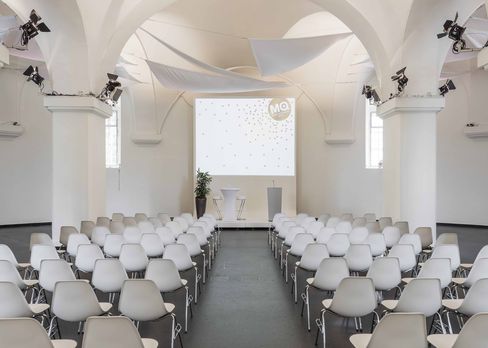
View inside MQ Ovalhalle at MuseumsQuartier Wien with rows of white chairs, a large screen, and white fabric decorations under vaulted ceiling.
© Alexander Eugen Koller
Ovalhalle event venue in MuseumsQuartier with round tables, white chairs, set tables, and vaulted ceilings with columns.
© MuseumsQuartier Wien, photo: Alexander Eugen Koller
View inside MQ Ovalhalle at MuseumsQuartier Wien with rows of white chairs, a large screen, and white fabric decorations under vaulted ceiling.
© Alexander Eugen Koller
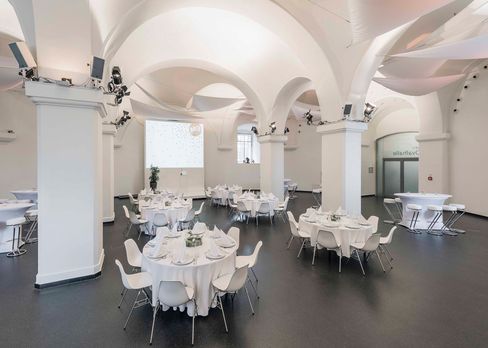
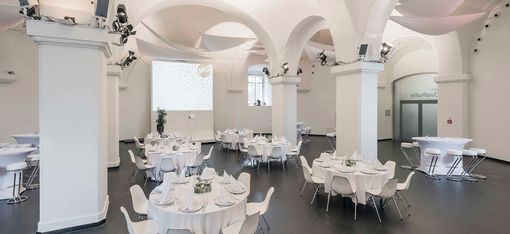
Large bright event space with vaulted ceiling, multiple round tables with white tablecloths and chairs, projection screen on the wall, and columns in the room
© Alexander Eugen Koller